Waxahachie A B.blumen Venue Lookbook Designed to the room and to the date.
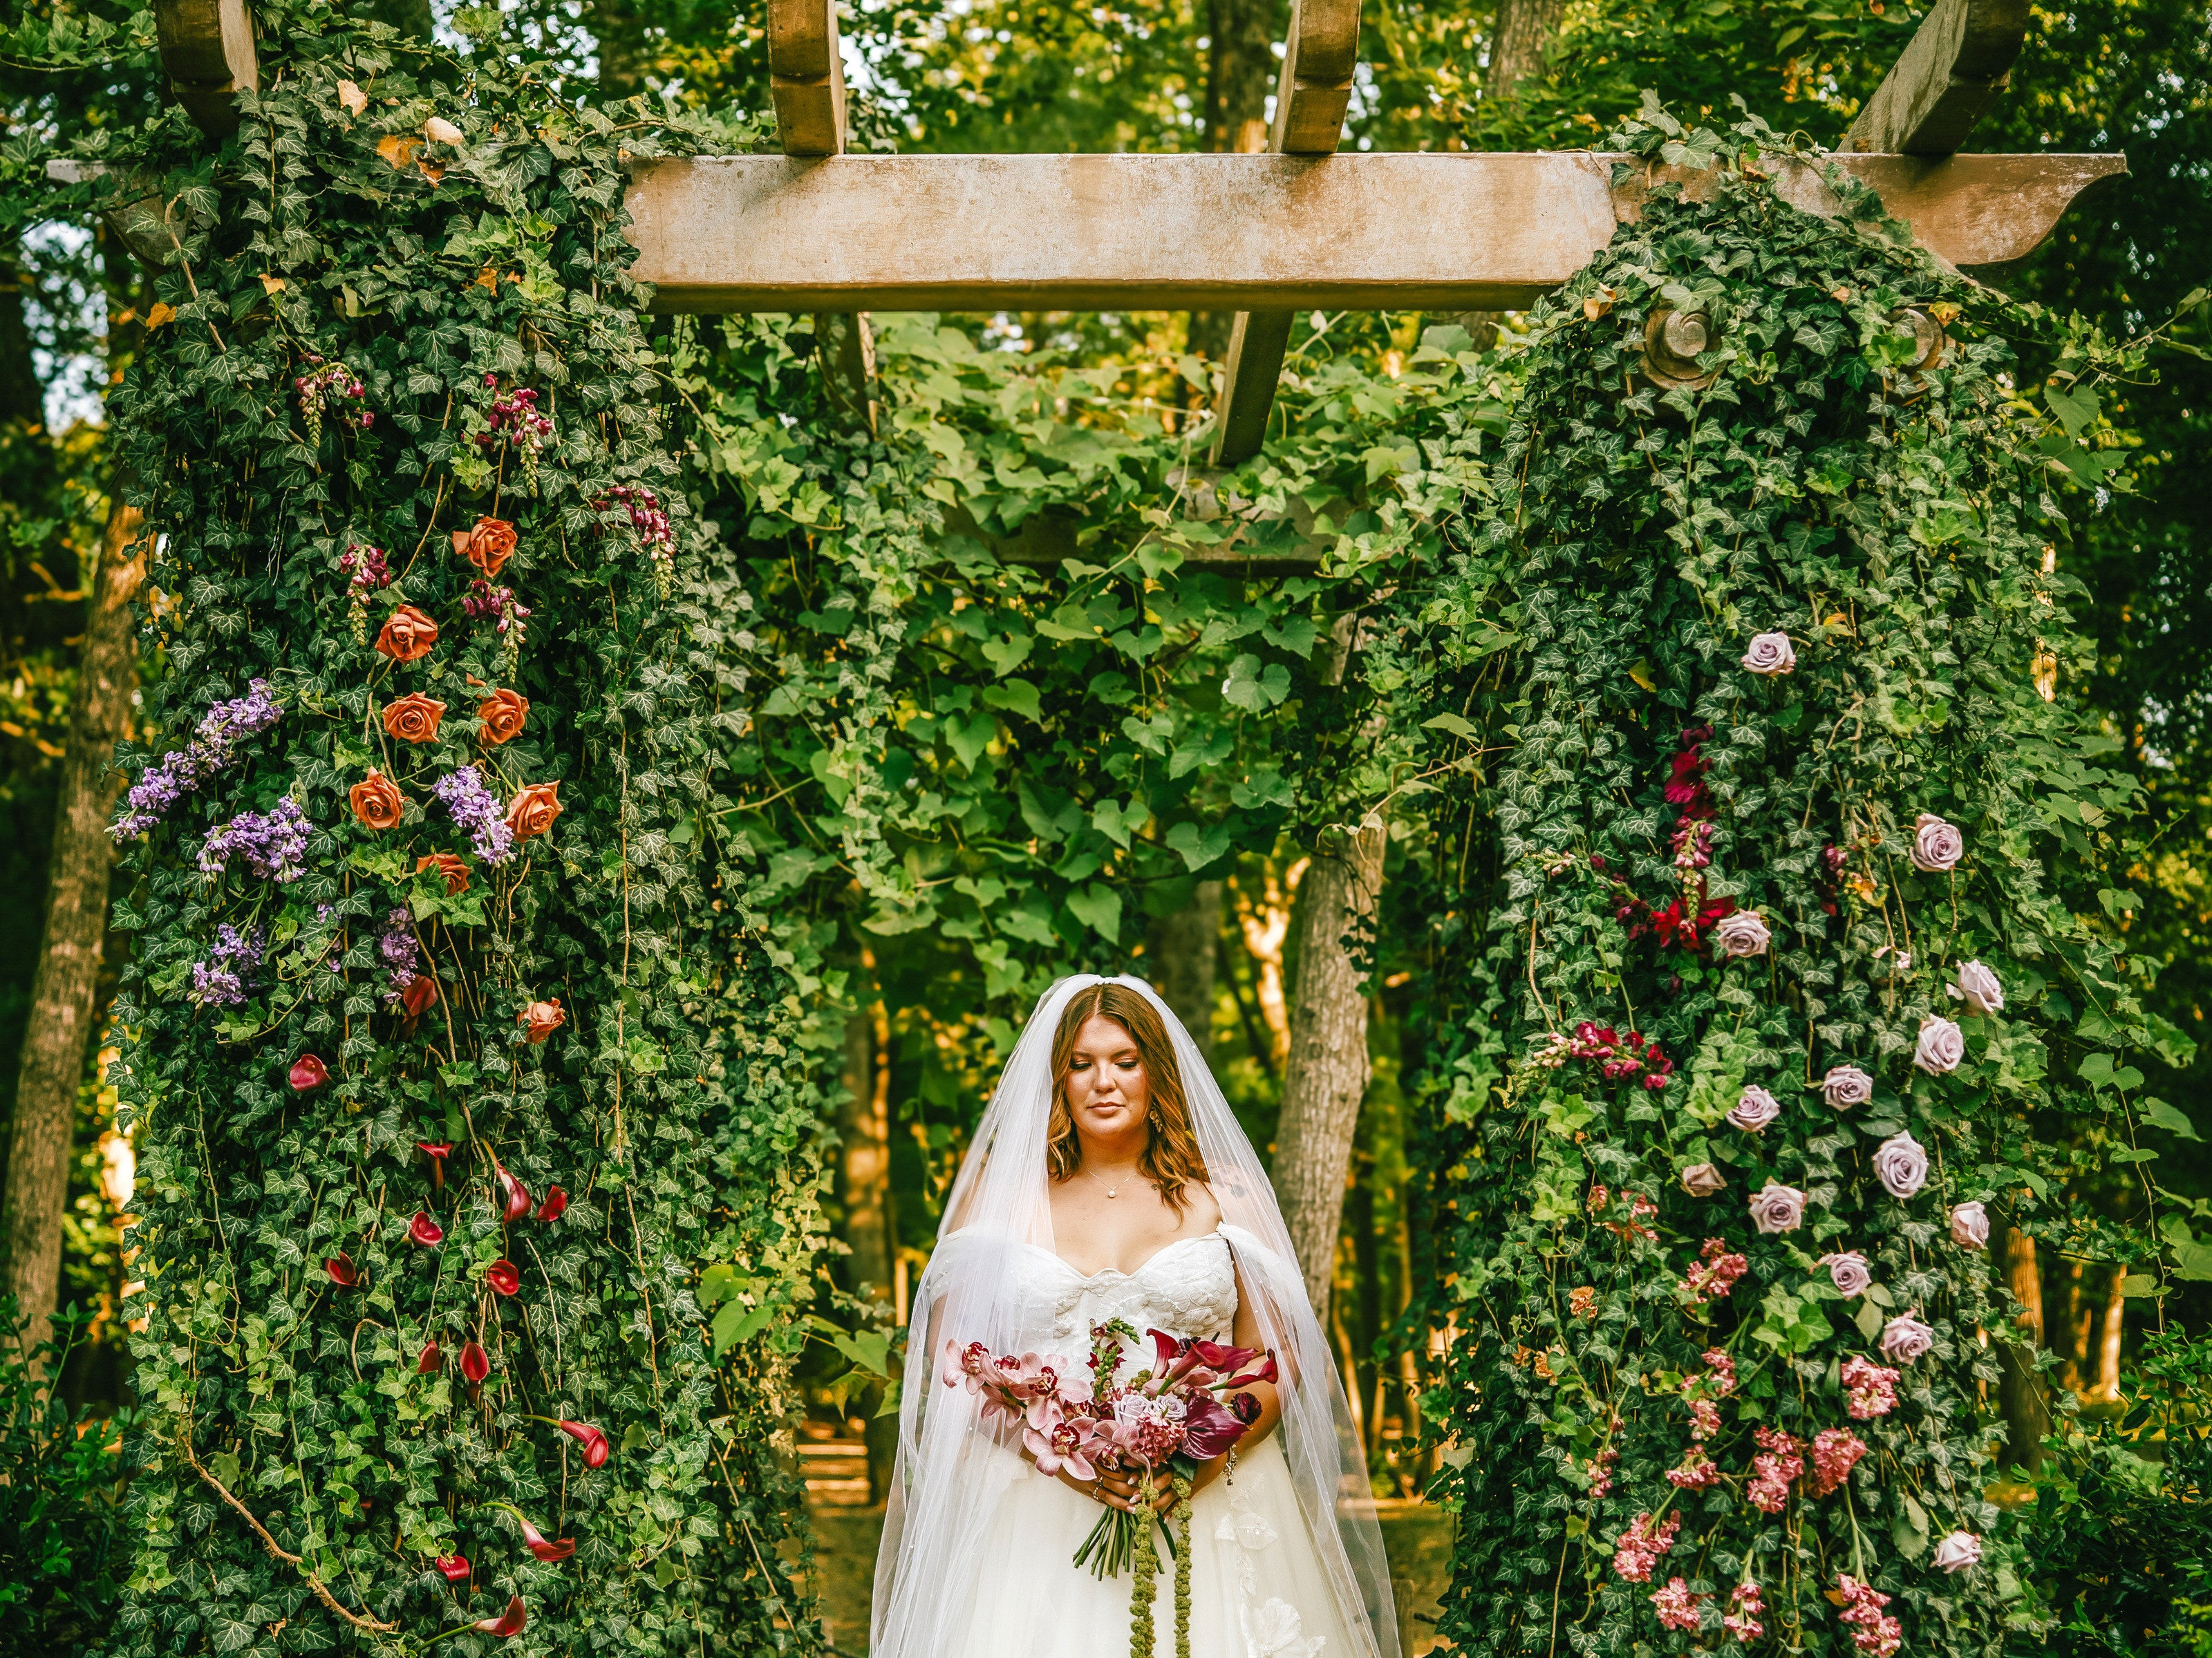
Photographs by AO Photography, Austin Nicole Photography, Hannah Lylene, Jennifer Foreman Photography, & Lauren Ott. Florals by B.blumen.
Outdoors, in the trees.
The same arch, two seasons apart. The structure holds, the palette moves.
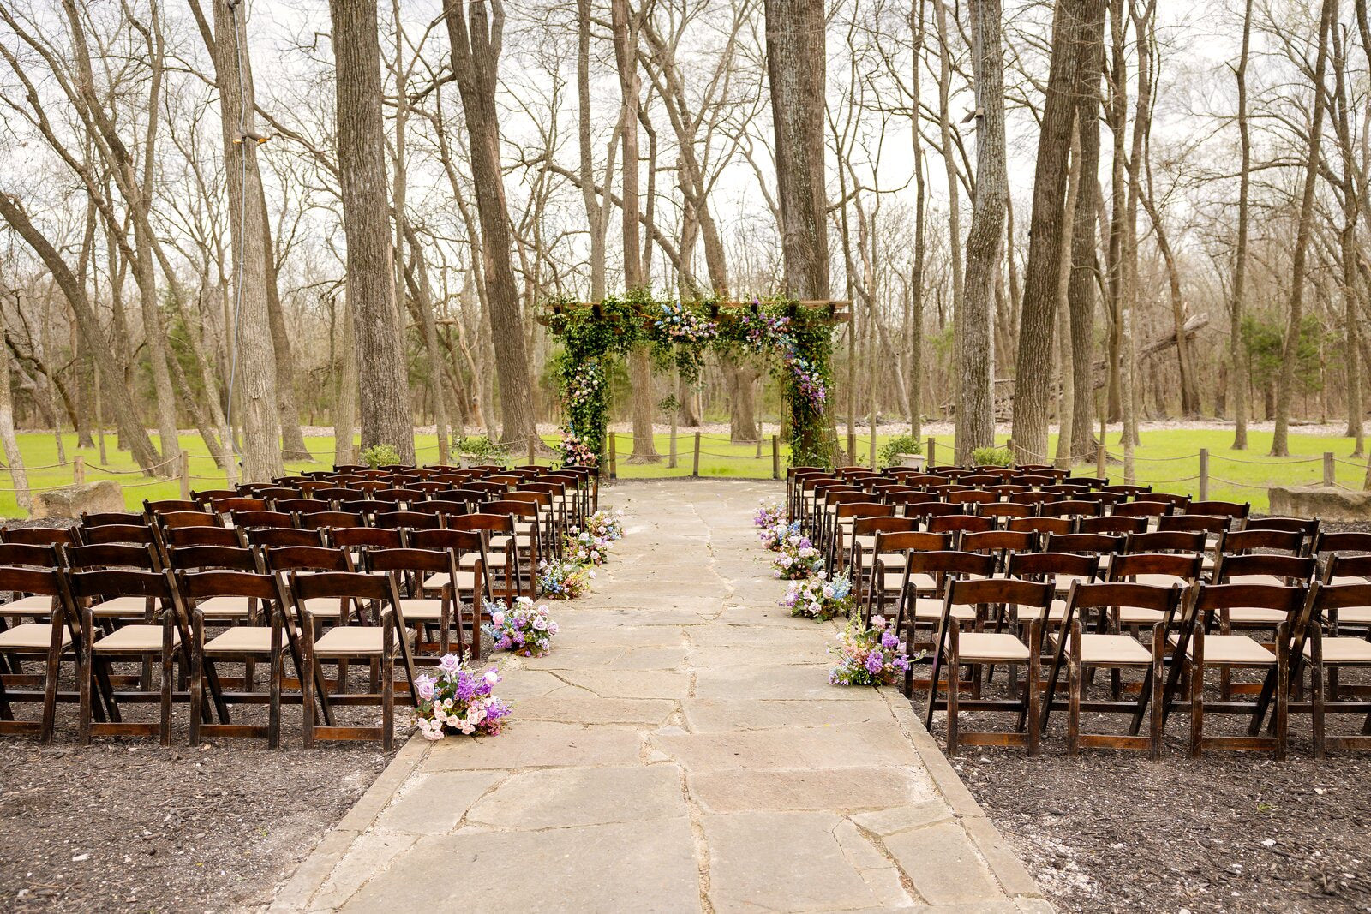
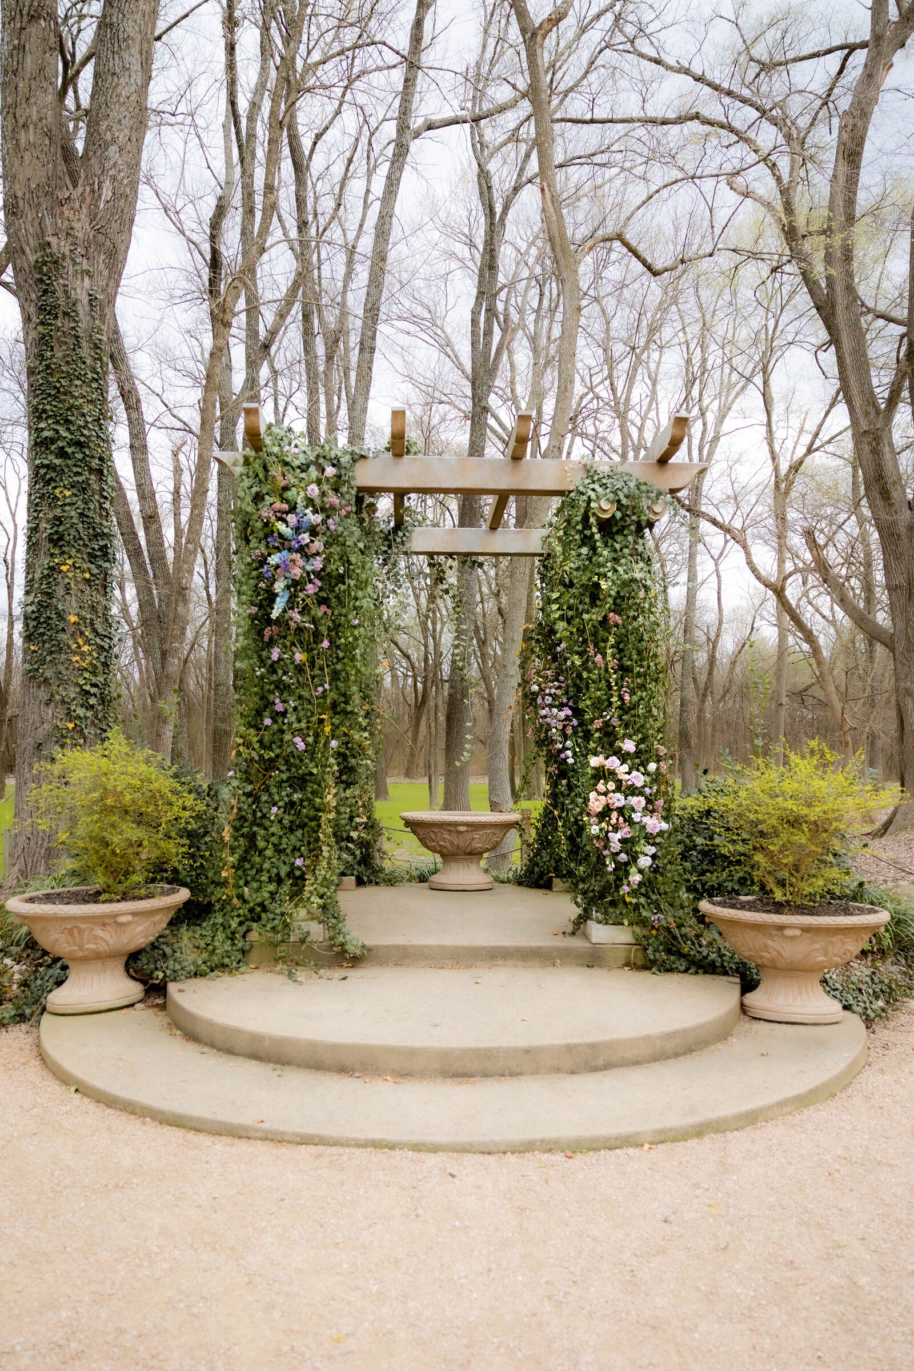
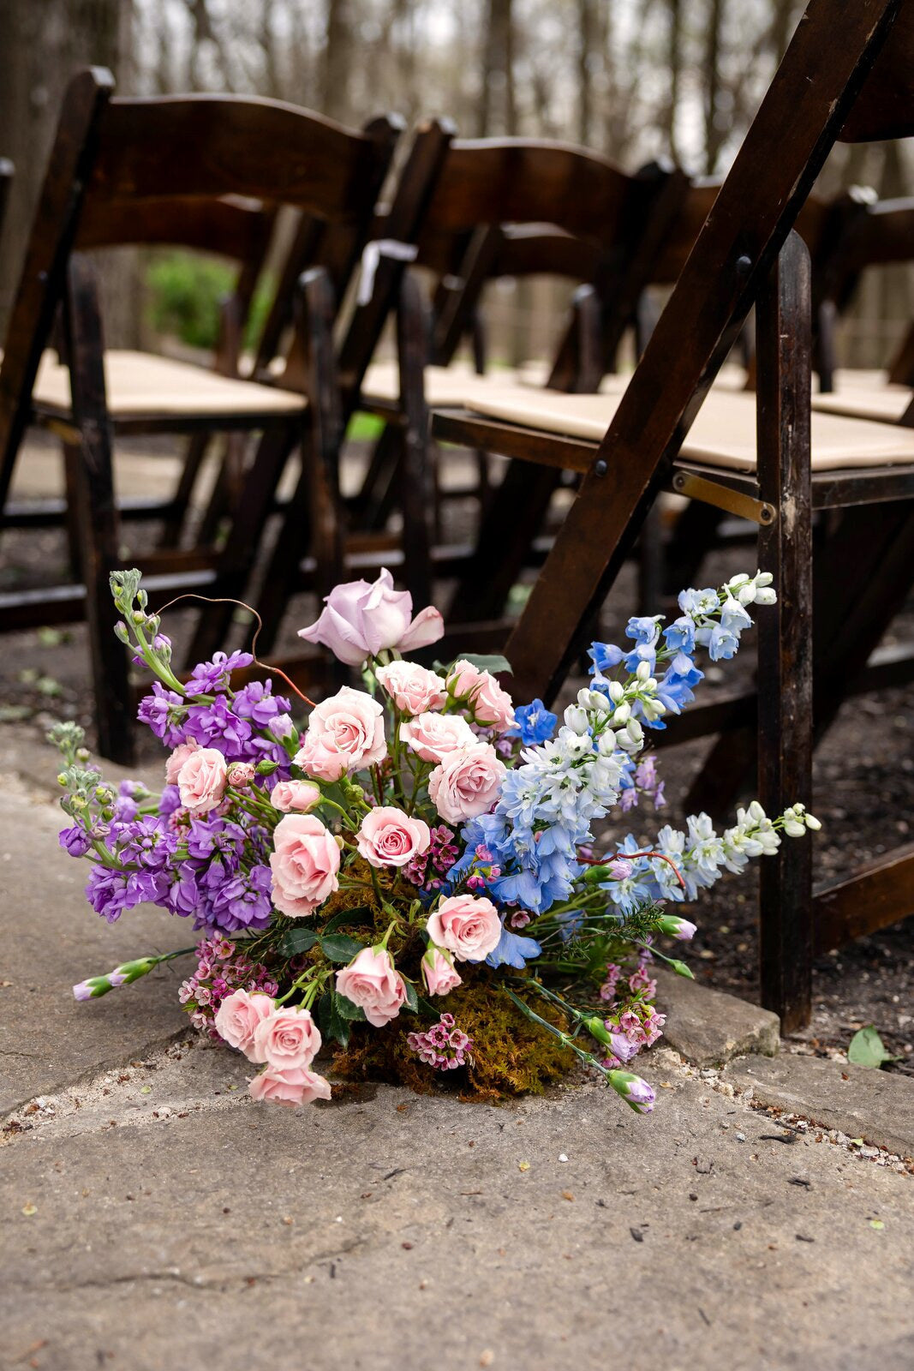
At the aisle’s edge.
One arrangement per row, sized to the chair edge. Color shifts pink to purple to blue, entrance to altar.
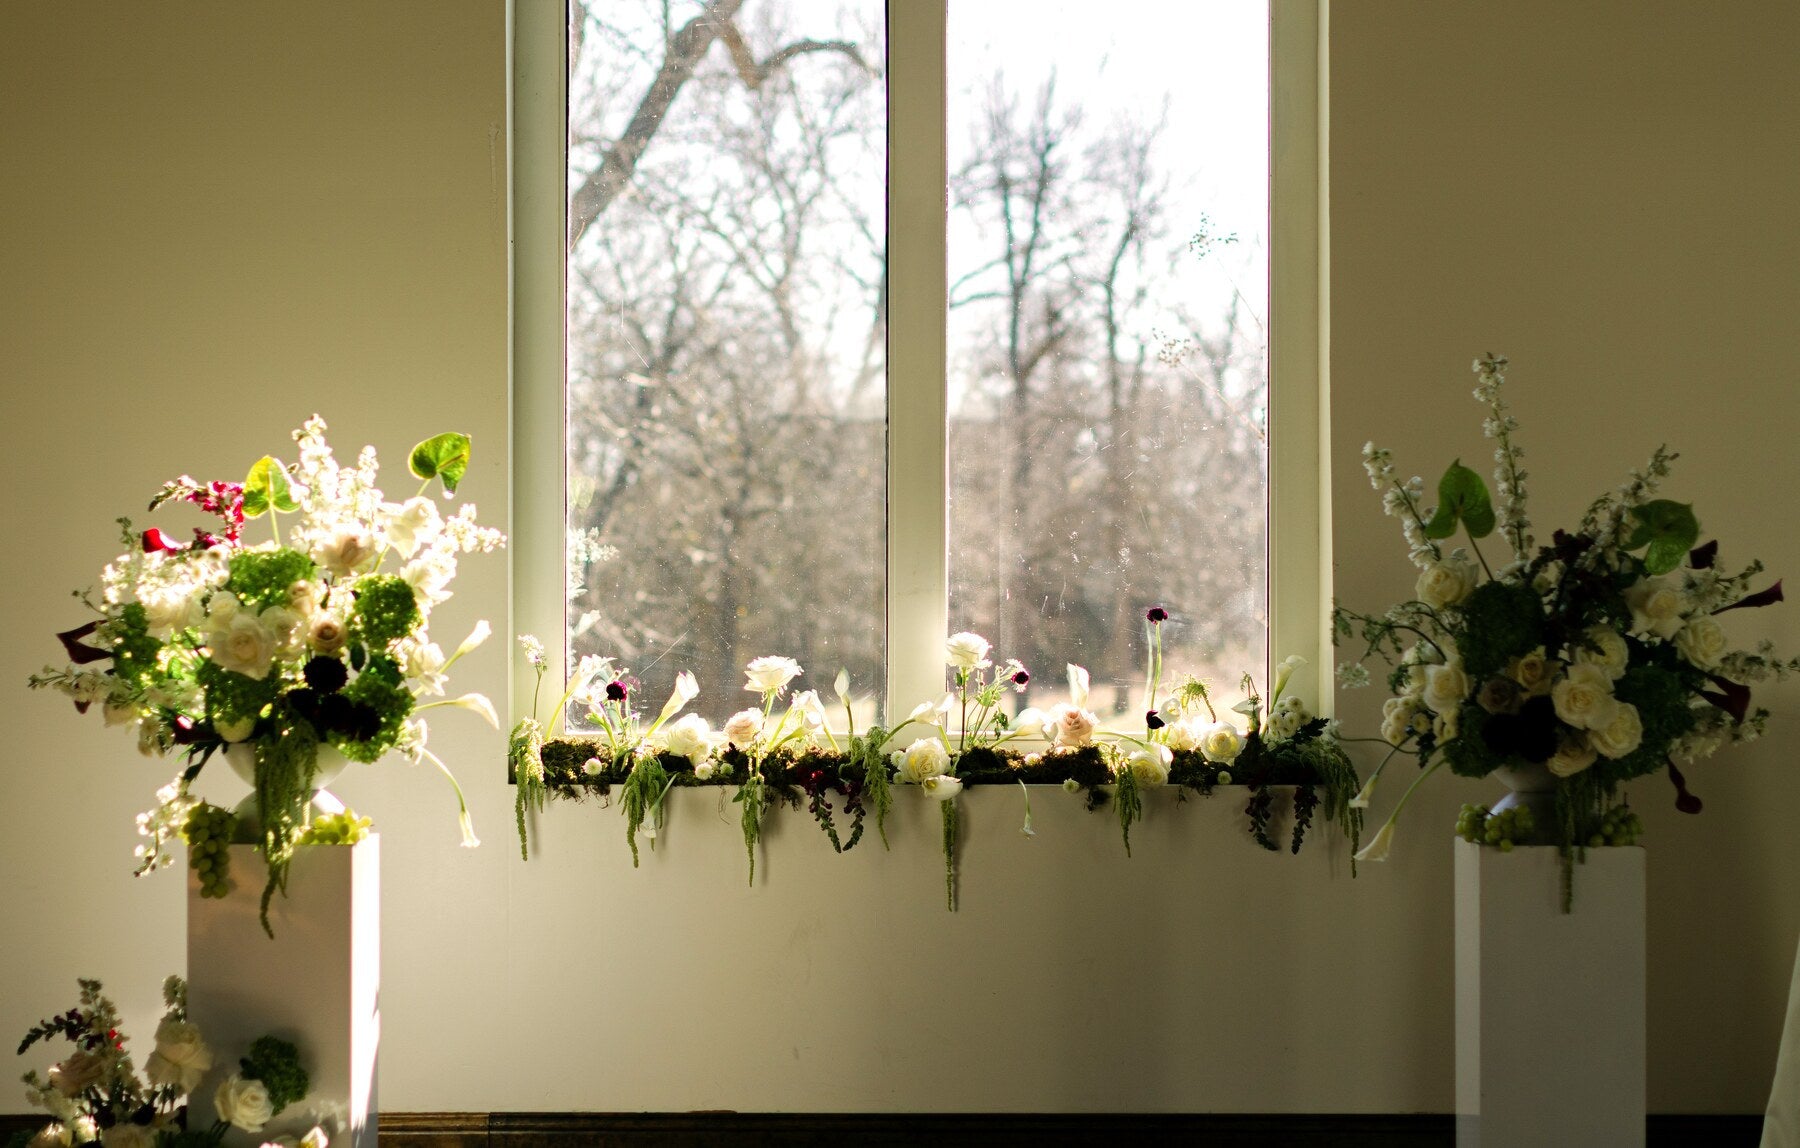
A second ceremony space.
Tall window light in one room, wood beams and a gothic arch in the other.
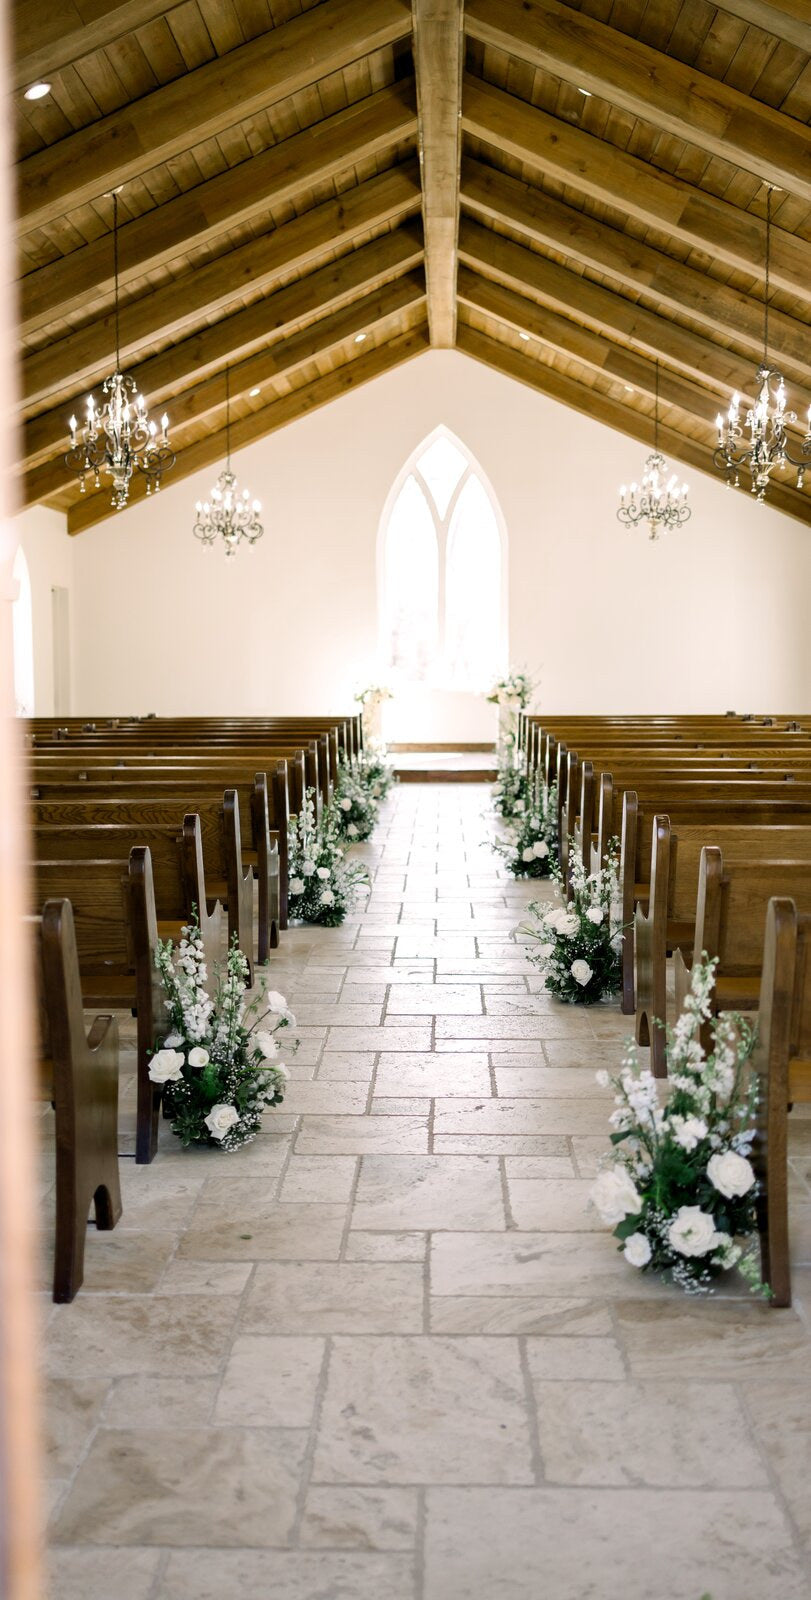
Stone aisle, wood beams.
A centered aisle to the gothic-arched altar. Floral aisle markers anchor each pew, sized to the chapel's quieter scale.
A room built for sitting longer than expected.
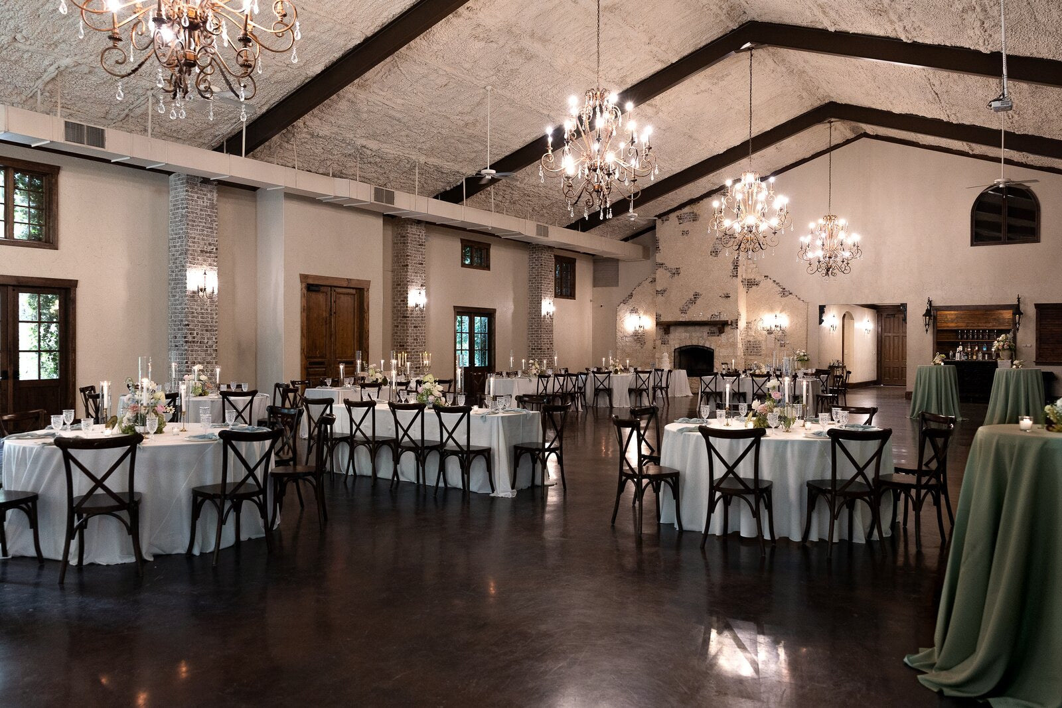
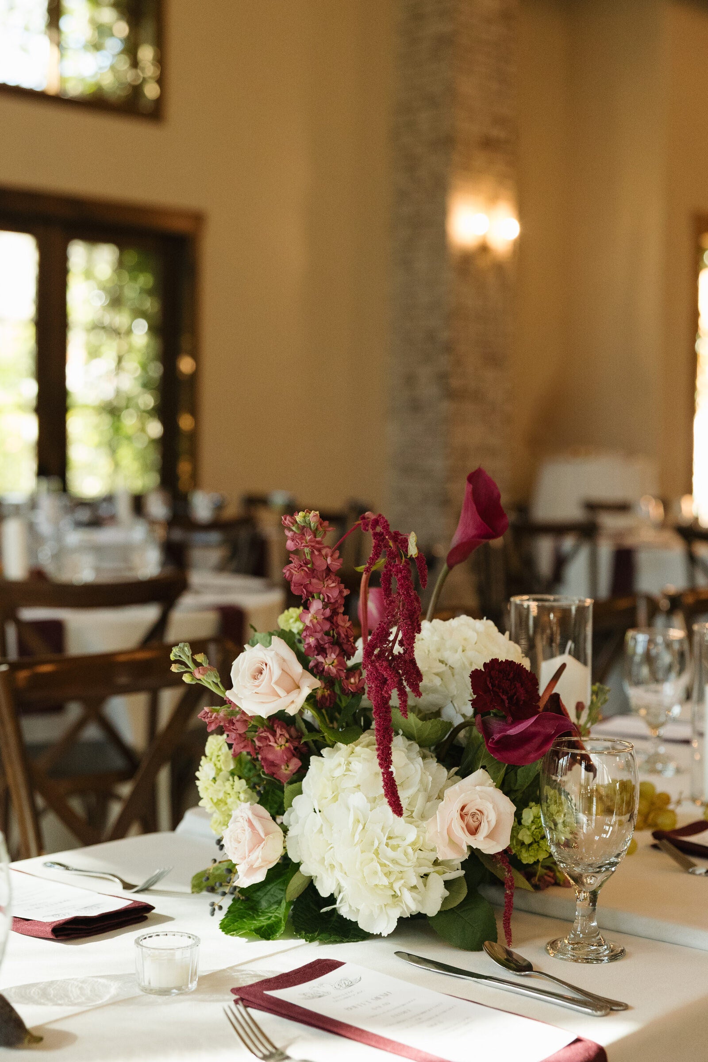
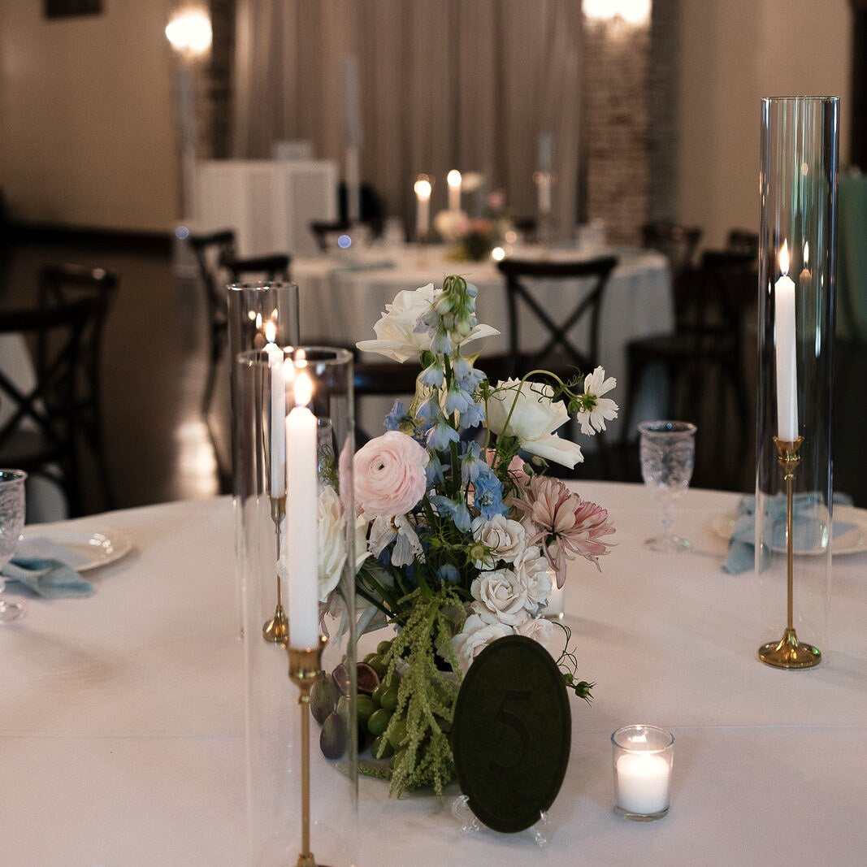
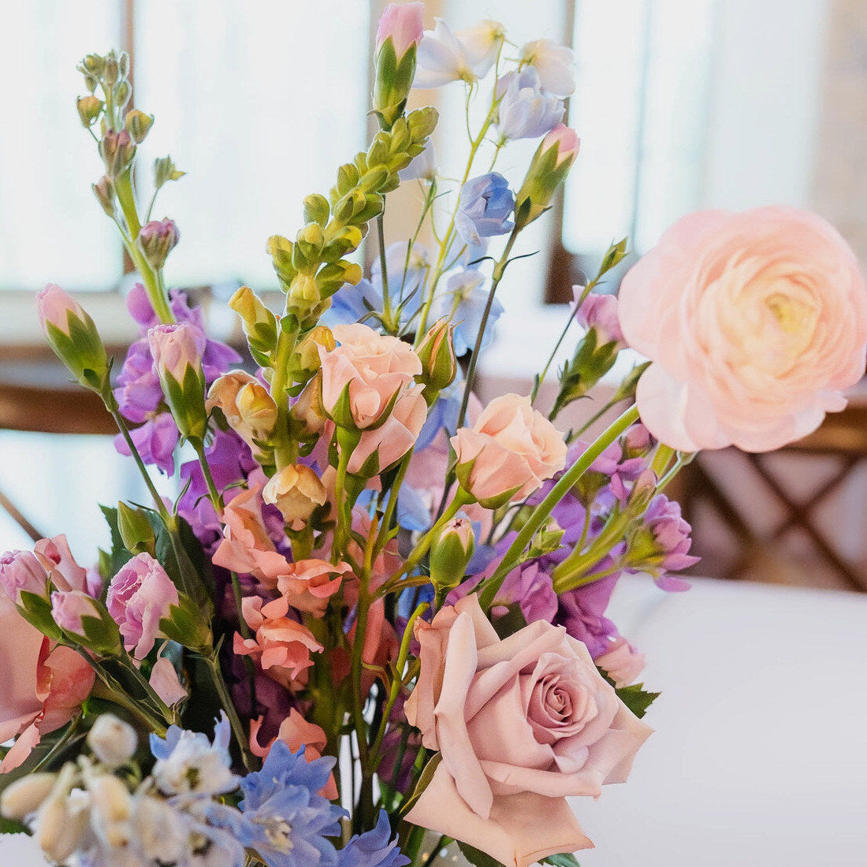
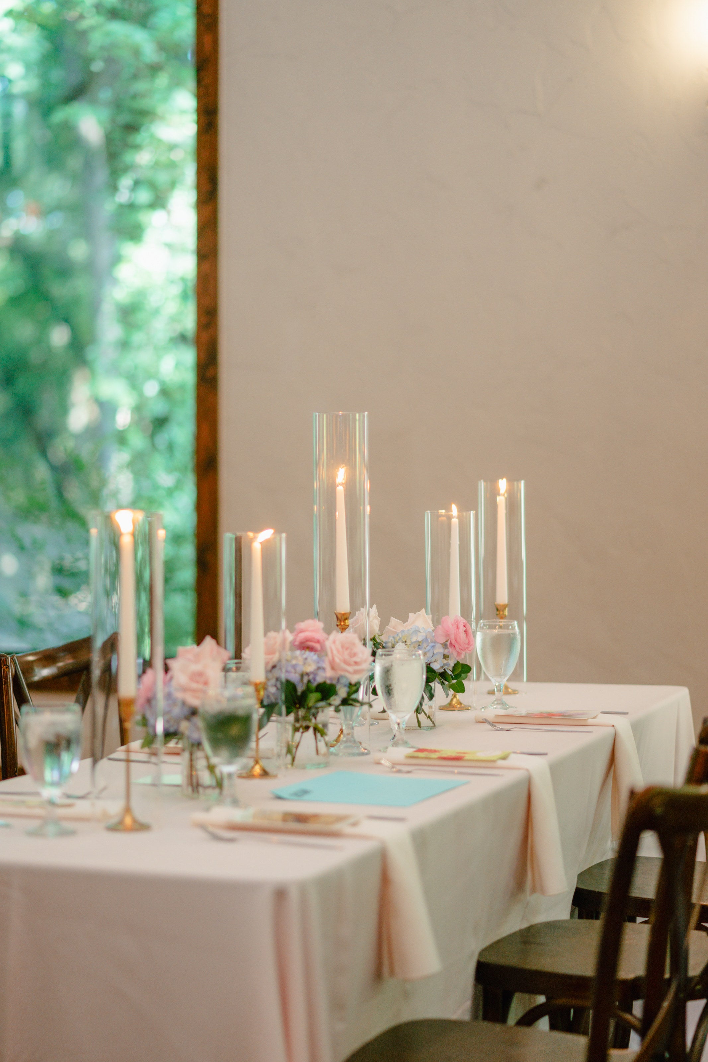
Designed to the room.
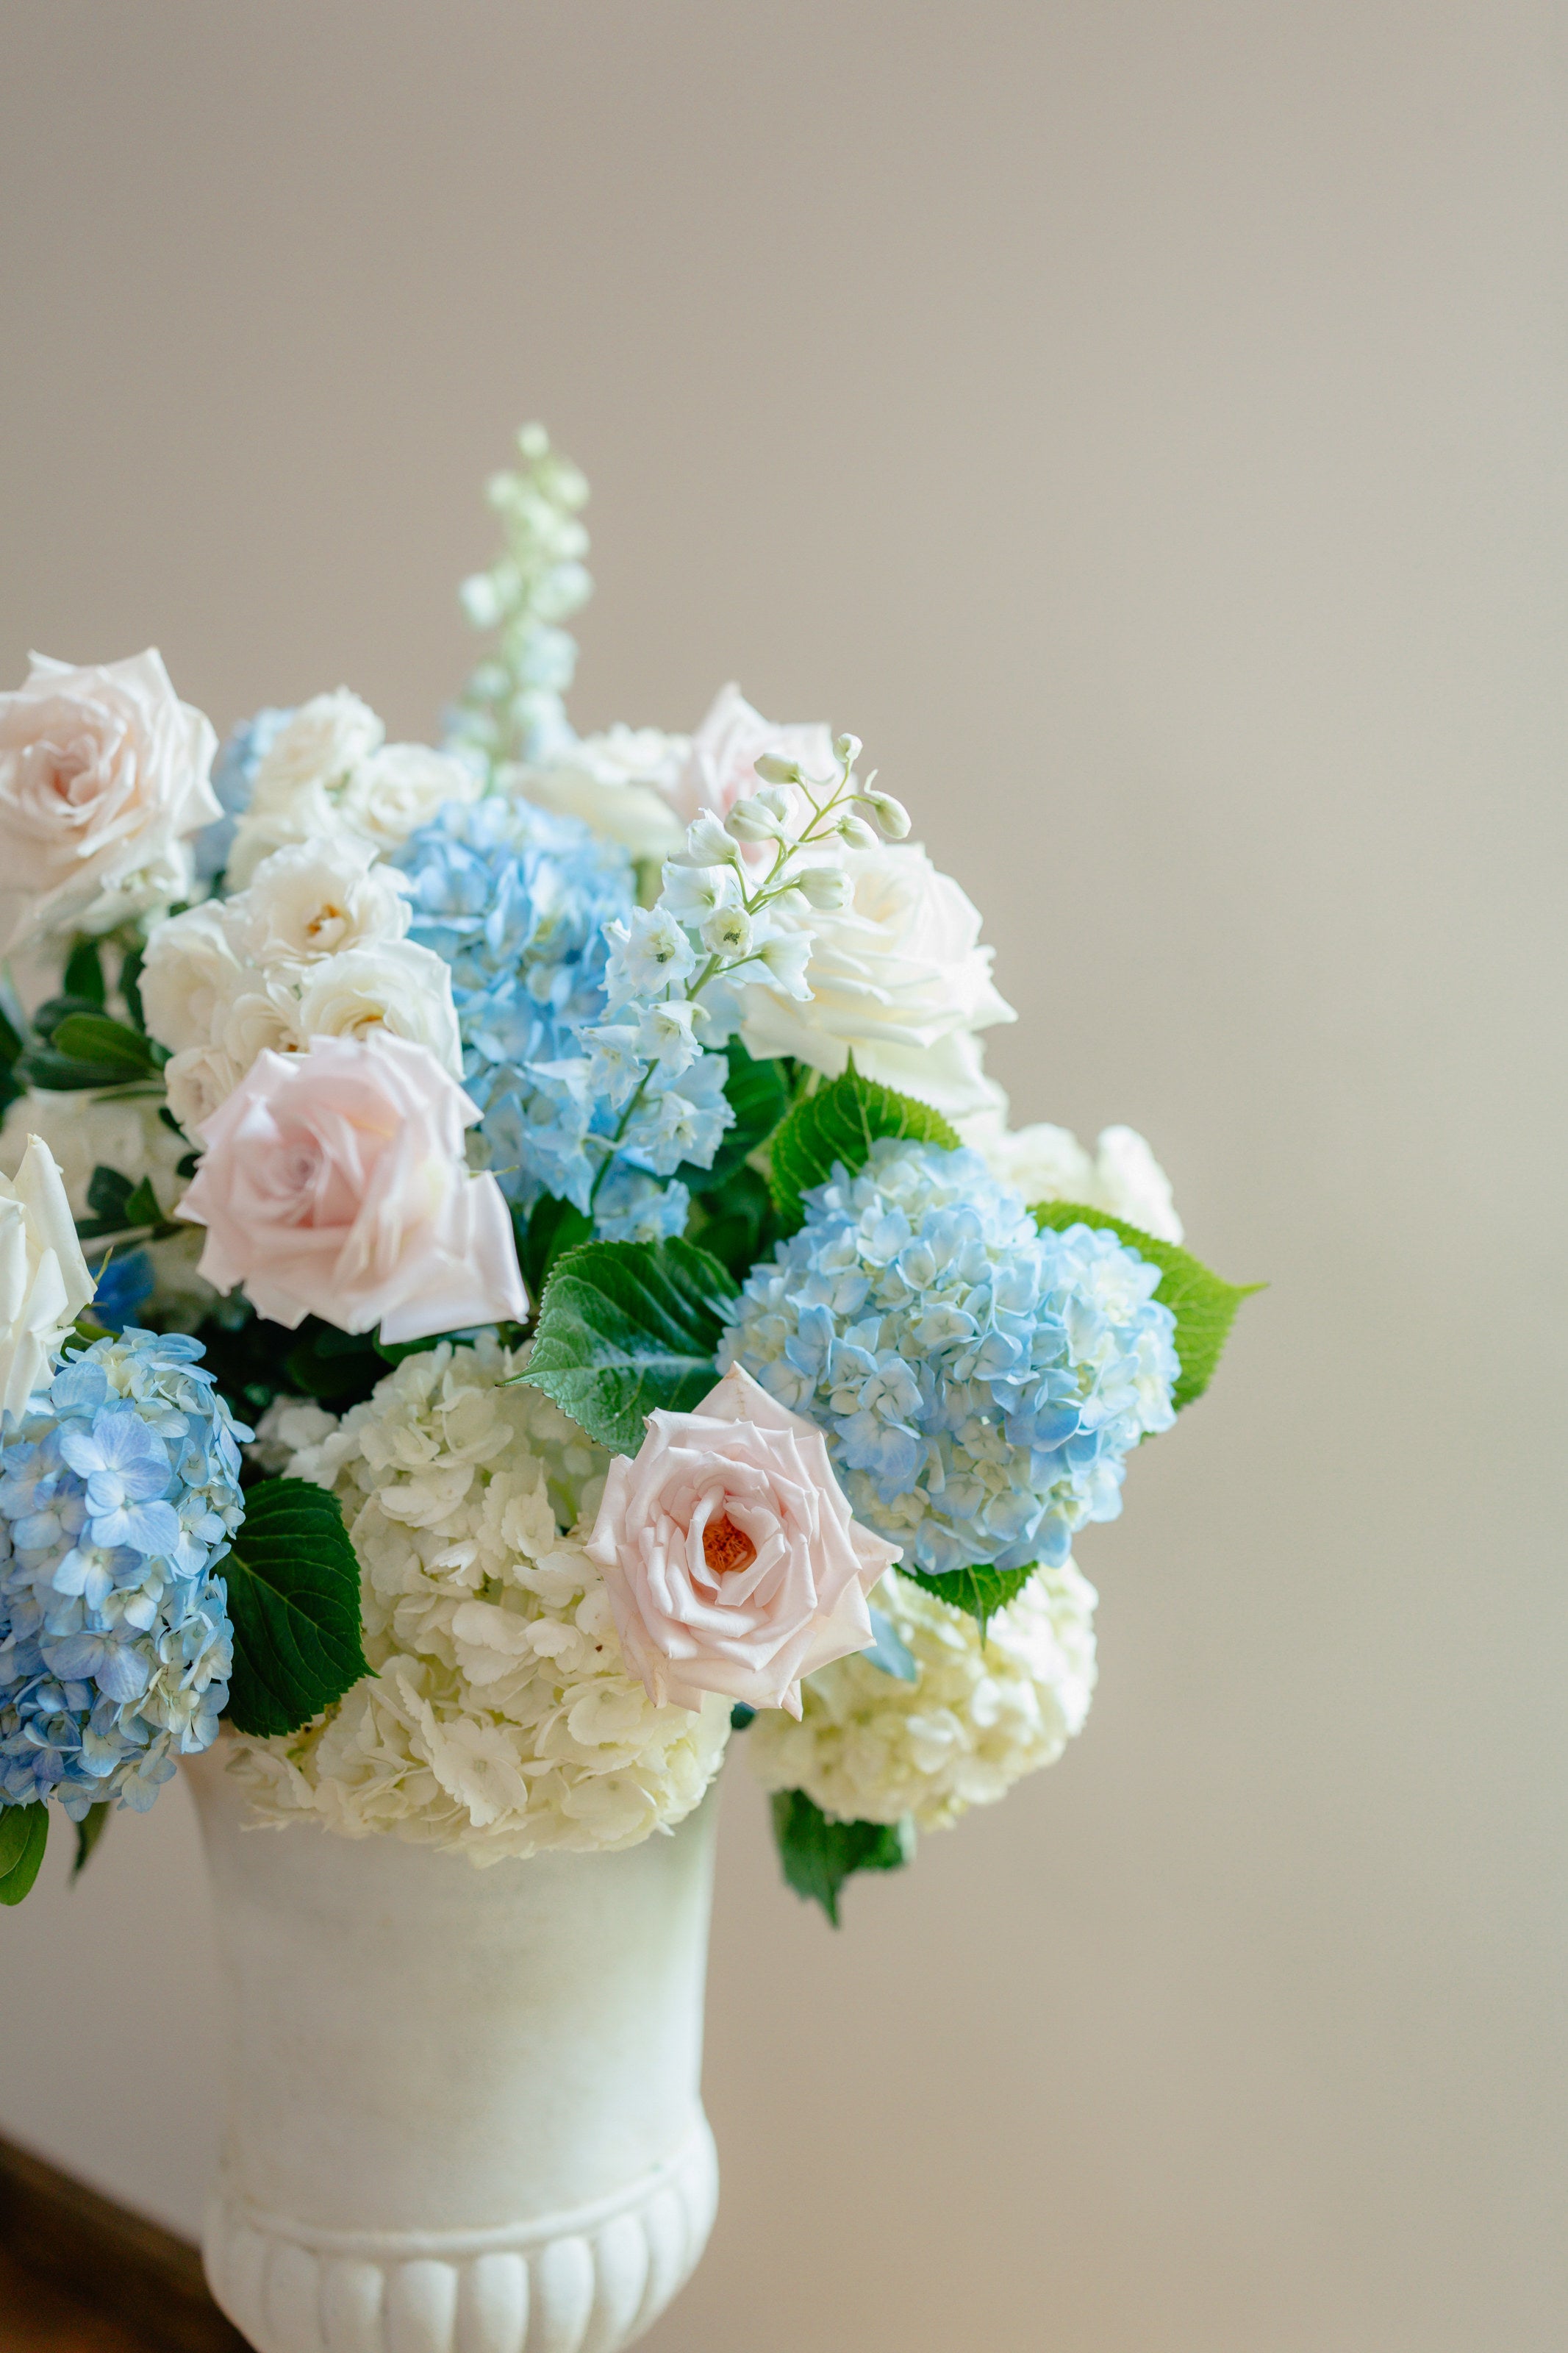
Each centerpiece is sized to its table. The room sets the scale, the bride sets the palette.
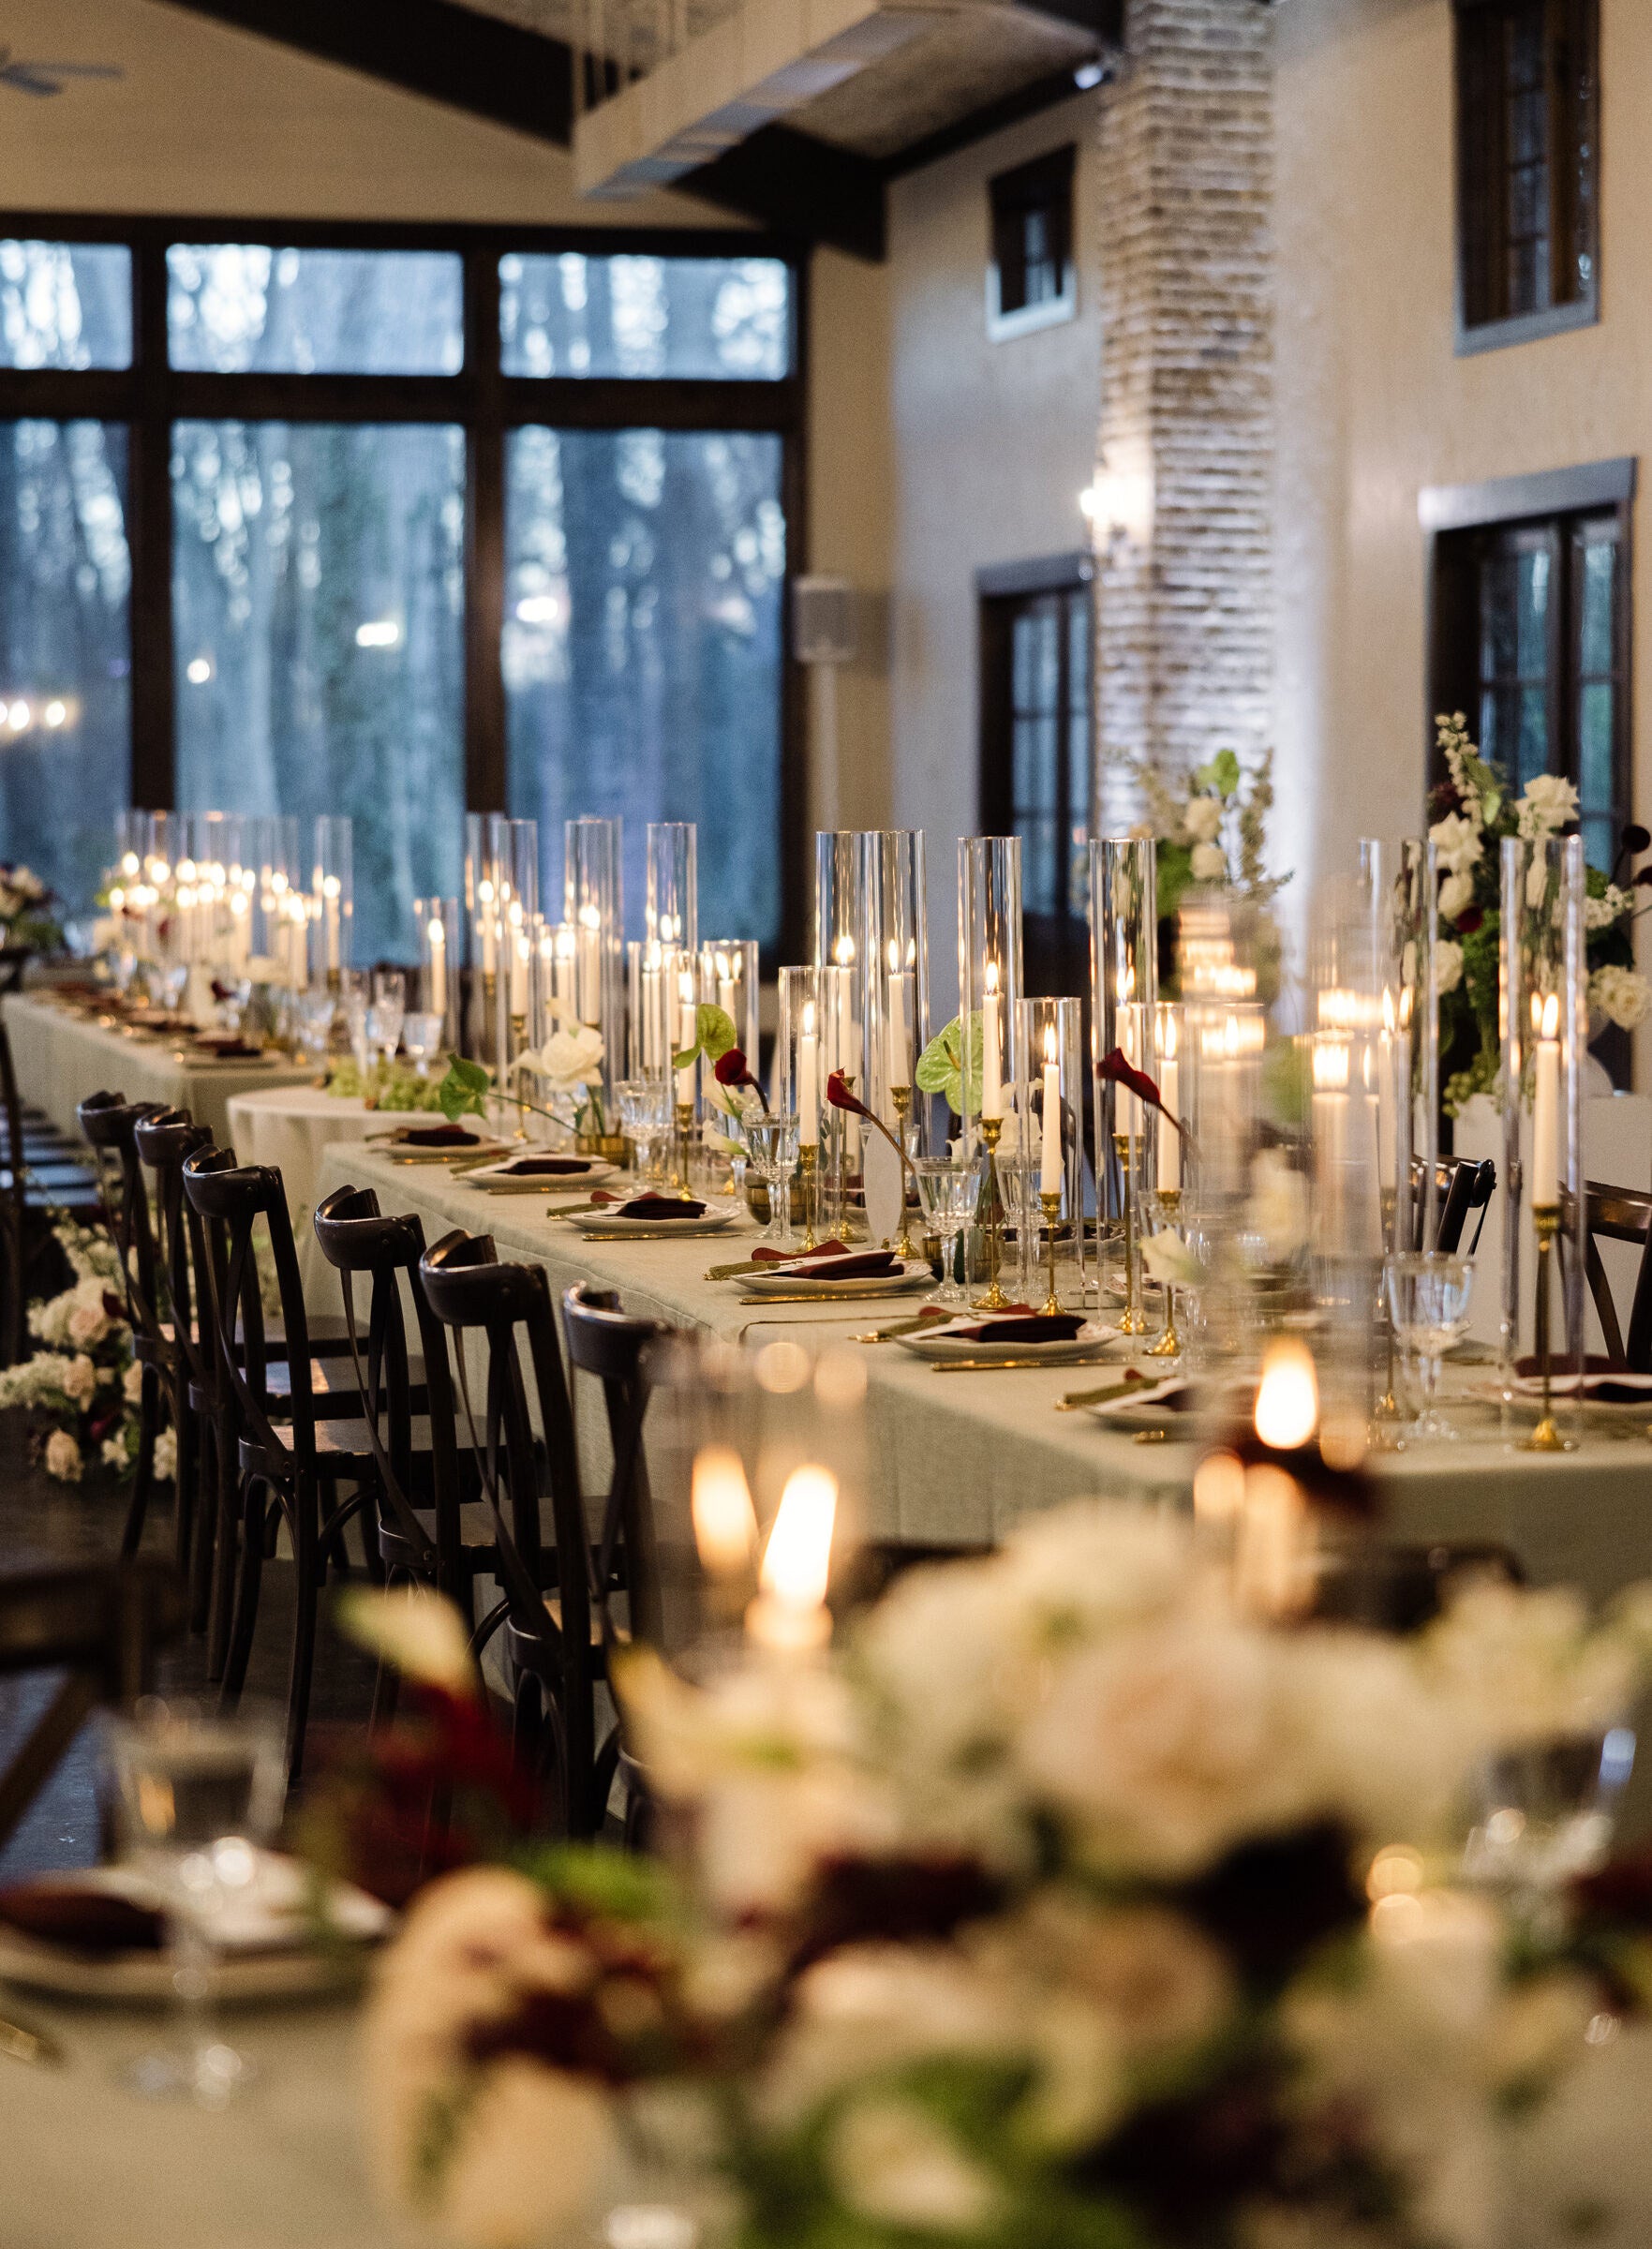
Robin and her team did not arrange flowers in our venue. They built a room for us to be married in.
Julia & David, Spring Wedding

Specifications.
Configurations B.blumen has installed at this venue. We design to the room and to the date.
- Capacity
- Up to 250
Seated - Setting
- Indoor &
Covered Outdoor - Seasons
- Year
Round - Aesthetic
- Architectural
Romantic
Build the look for your day.
These configurations are the starting line. Every wedding shifts the palette, the table count, the way the light moves through the room. We’d love to design yours.
Start the inquiry.
Share your date, your hall, and the look you have in mind. We’ll be in touch.
Designed and assembled by B.blumen, Dallas. Photography by AO Photography, Austin Nicole Photography, Hannah Lylene, Jennifer Foreman Photography, & Lauren Ott. Printed for inquiry, not for sale.
B.blumen Floral Design Studio